


Modern Minimalist Aluminum Front Door Canopy Awning
Modern Minimalist Aluminum Front Door Canopy Awning - Oak Wood Grain / 1.5m x 3.0m / Wide Panel is backordered and will ship as soon as it is back in stock.
1, Use code "WELCOME5" for discount 5% on your first order.
2, Need a made-to-measure size? Custom
Maintenance
Maintenance
Inspect your canopy regularly for rust, cracks, or loose parts. Catching damage early prevents costly repairs. Remove debris like leaves, bird droppings, and dirt that can trap moisture or stain surfaces. Trim nearby plants to prevent overgrowth and hidden damage.
To clean, rinse with water to remove loose dirt. Clear the roof and gutters. Mix warm water with mild detergent and scrub with a soft brush or sponge. Avoid harsh cleaners that can strip paint or coating. Rinse thoroughly and dry with a microfiber cloth to prevent streaks.
Routine checks and cleaning will extend your carport’s life and keep it protective and functional.
Shipping & Returns
Shipping & Returns
Estimated Deliver: Custom creation will be delivered within 5 ~ 8 weeks.
Handling Special Items: For bulky or heavy items, please ensure someone is available upon delivery
to assist with unloading. Additional delivery assistance can be arranged
if required (additional fees may apply).
Returns: We are committed to your satisfaction. We offer a full refund (including shipping) under the following conditions:
- Defective Items:
If the item is found to be defective and cannot be repaired or replaced. - Incorrect Descriptions:
If the item does not match the description provided on our website.
For full details, please learn more about our Return and Refund Policy.
Need Assistance?
- Live Chat: Get in touch with our team directly via live chat.
- Email: info@readycanopy.com
Council Approval
Council Approval
When buying a custom aluminum carport, patio cover, or DIY awning kit online, you need to know if your project requires local council approval or a building permit.
While our structures are engineered for easy DIY installation, local building codes vary depending on your location, structure size, and roof type (Polycarbonate Panels vs. Solar Panels).
1. What Local Councils Look For
When reviewing outdoor structures, local authorities generally check four main factors:
- Size & Height Limits: Many regions allow small structures (under $10\text{m}^2$–$20\text{m}^2$) to be built without a permit under "Exempt" or "Permitted" development rules.
- Boundary Setbacks: Councils check how close your structure is to your neighbor's property line or public easements. Front-yard structures almost always require approval.
- Wind & Snow Loads: Your structure must withstand local weather extremes. Ready Canopy uses high-strength architectural aluminum alloy certified for heavy wind and snow loads.
- Solar Grid Integration: If you upgrade to a Solar Carport or Solar Patio Cover, the electrical connection to the grid and the roof weight must be cleared by your local utility and building department.
2. Quick Guide by Region
- Australia: Backyard patio covers under 20㎡ are often exempt from a Development Application (DA), but front-yard carports always require approval. All structures must meet AS/NZS 1170 structural standards.
- United Kingdom: Most backyard structures are allowed under Permitted Development (PD) Rights, provided they do not cover more than 50% of your garden and stay under 2.5m high near boundaries.
- United States: Rules are set by local Building Departments and HOAs. Small structures under 120–200 sq. ft. may not need a permit, but strict boundary setback rules still apply.
- Canada: Focuses heavily on winter safety. Independent structures under 10–15㎡ usually do not require a permit, but they must meet strict Snow Load Capacity rules.
3. Free Engineering & Design Support to Secure Your Permit
Getting a permit doesn't have to be stressful. To eliminate the guesswork and help you get approved quickly, Ready Canopy offers full professional design support at no extra cost.
🛠️ Free 3D & CAD Design Service: When you order your custom kit online, our engineering team will provide Free 3D realistic renderings and official CAD structural drawings customized to your exact dimensions. You can submit these professional blueprints directly to your local Council, HOA, or Building Department for a fast and smooth approval process.
4. How the Process Works
- Check Local Limits: Look up your local council's website to check the maximum "no-permit" dimensions for your property.
- Get Your Free Drawings: Contact us online with your dimensions. We will generate your custom 3D renderings and CAD structural blueprints.
- Submit Your Application: Hand in our engineering documents and your site layout to your local council or certifier.
- Receive Delivery & Build (DIY): Once approved, we manufacture and ship your complete, prefabricated DIY kit straight to your doorstep.

Modern Minimalist Aluminum Front Door Canopy Awning

Modern Minimalist Aluminum Front Door Canopy Awning - Oak Wood Grain / 1.5m x 3.0m / Wide Panel is backordered and will ship as soon as it is back in stock.
Description
Description
First impressions begin at the front door. Elevate your home’s curb appeal while creating a premium weathered barrier with the Modern Minimalist Aluminum Front Door Canopy Awning. Engineered specifically for contemporary entryways, porches, and facades, this architectural-grade wall-mounted canopy serves as a seamless extension of your home's design. By replacing cluttered, traditional plastic awnings with a sleek, low-profile solid aluminum roof, it delivers a "noiseless" visual aesthetic that completely redefines your entryway.
By embedding structural support entirely within the horizontal profiles, it eliminates the visual noise of messy under-framing, visible bracing brackets, and exposed screws, delivering a flawless design that elevates property value and aesthetic harmony.
Key Design & Engineering Features
-
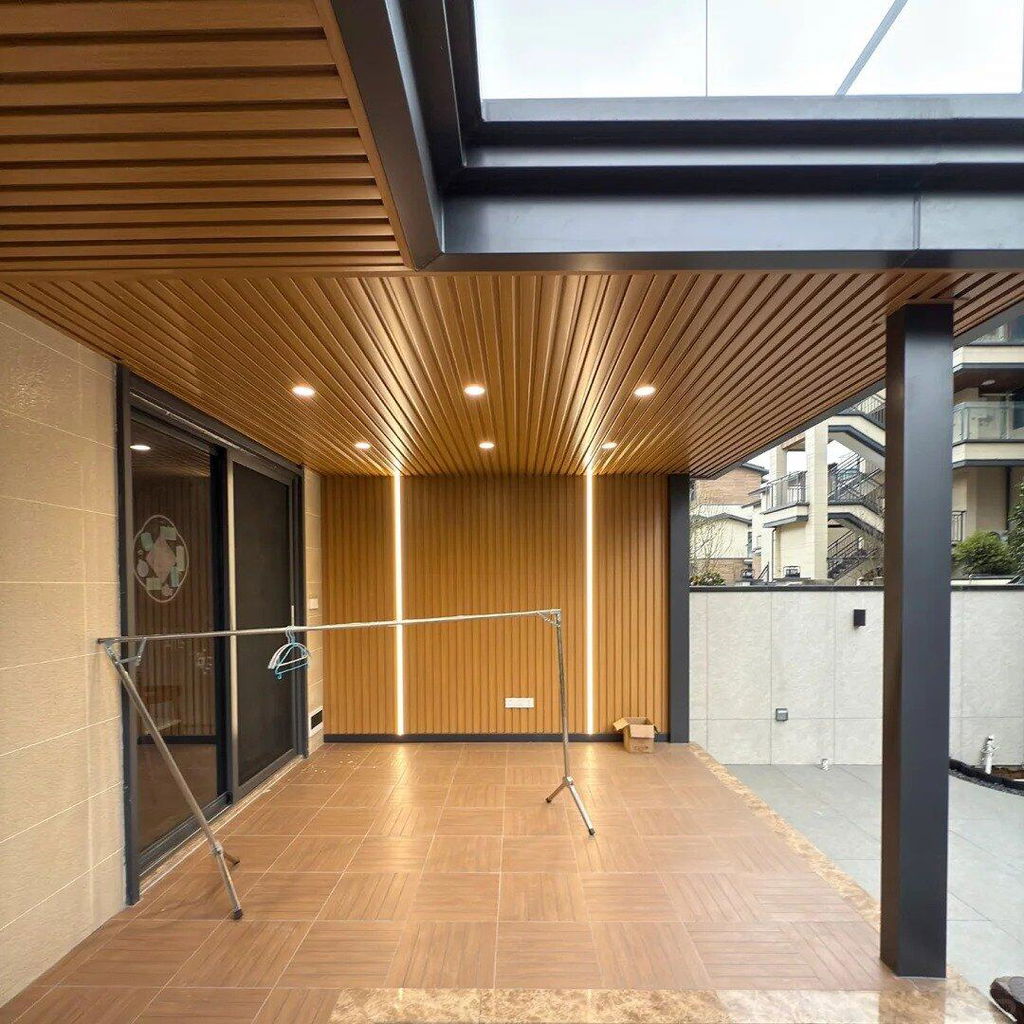
Pure Architectural Minimalism (Noiseless Aesthetics): Conventional structures compromise residential aesthetics with complex arrays of visible under-roof beams, translucent panels, and exposed hardware. This premium framework eliminates visual noise entirely. The structural aluminum panels double as the primary engineering framework, resulting in a perfectly level, clean, and uninterrupted undersurface. Rainwater management components, including gutters and drainage channels, are completely concealed within the structural frame.
-
Ultra-Slim 40mm Structural Roof Profile: Utilizing high-tensile architectural aluminum alloys, the engineered roof panels achieve an exceptional balance between maximum structural resilience and minimalist slimness. At a thickness of just 40mm, the sharp geometric profile guarantees superior load capacity against severe weather, heavy downpours, and intense wind forces without requiring clumsy external support brackets.
-
Advanced Solid Shading & Thermal Protection: Unlike standard translucent polycarbonate alternatives that transmit harsh solar radiation—gradually fading front doors, trapping heat, and turning yellow over time—the heavy-duty solid aluminum construction provides complete opacity. It blocks 100% of direct UV and infrared rays, protecting your entryway and keeping you completely dry while searching for your keys. When viewed from multi-story upper windows, the uniform aluminum top surface maintains a clean, architectural appearance free from visible dirt accumulation.
-
Premium Matte Finishes & Wood Grains: To match contemporary residential cladding and natural exterior materials, all structural framing components are treated with a specialized low-gloss, ultra-matte textured powder coating. This premium coating formulation suppresses artificial glossy reflections, offering a tactile, sophisticated, stone-like metallic surface that integrates into high-end landscape architecture.
Premium Roof Panel Color Options
Customize your architectural canopy to perfectly harmonize with your home’s facade. The structural top aluminum panels are available in six premium finishes:
-
Grey (Signature Matte)
-
Black (Architectural Solid)
-
White (Minimalist Crisp)
-
Oak Wood Grain (Natural Warmth)
-
Cherry Wood Grain (Classic Richness)
-
Mocha Wood Grain (Modern Deep Earth)
Integrated Architectural LED Illumination (Optional System)
Transform your entryway into a luxurious structural showcase after dark with built-in, flush-mounted, weather-sealed lighting configurations:
-
Seamless Line Lighting: Recessed continuous linear LED strips casting an even, uniform ambient illumination along the internal roof margins.
-
Precision Downlights: Flush-mounted architectural spotlights providing direct, crisp light fields to emphasize your entrance lines.
-
Universal Adjustable Downlights: Directional spotlight systems designed to orient the light beam precisely toward main entry points or specific architectural elements.
Technical Specifications & Configurations
| Parameter | Specification / Material Grade |
| Structural Material | Premium Grade High-Tensile Architectural Aluminum Alloy |
| Roof Profile Thickness | 40mm Ultra-Slim Structural Panels |
| Internal Support | Mid-beam free design (100% clean, flat horizontal undersurface) |
| Drainage System | Concealed internal gutter system and routed drainage channels |
| Surface Treatment | Specialized Ultra-Matte Textured Powder Coating (Weather Resistant) |
| Mounting Configuration | Pre-Engineered Wall-Mounted System |
| Lighting Compatibility | Integrated Flush LEDs (Line Lights / Fixed Downlights / Adjustable Spotlights) |
Fantastic all-aluminum canopy! The frame feels heavy-duty yet looks sleek and modern. Zero rust, zero maintenance, and it handles rain effortlessly.
Payment & Security
Payment methods
Your payment information is processed securely. We do not store credit card details nor have access to your credit card information.
