


Aluminium Frame Awning - Brown
Aluminium Frame Awning - Brown - Brown / 1.5m x 3.0m / Clear is backordered and will ship as soon as it is back in stock.
1, Use code "WELCOME5" for discount 5% on your first order.
2, Need a made-to-measure size? Custom
Maintenance
Maintenance
Inspect your canopy regularly for rust, cracks, or loose parts. Catching damage early prevents costly repairs. Remove debris like leaves, bird droppings, and dirt that can trap moisture or stain surfaces. Trim nearby plants to prevent overgrowth and hidden damage.
To clean, rinse with water to remove loose dirt. Clear the roof and gutters. Mix warm water with mild detergent and scrub with a soft brush or sponge. Avoid harsh cleaners that can strip paint or coating. Rinse thoroughly and dry with a microfiber cloth to prevent streaks.
Routine checks and cleaning will extend your carport’s life and keep it protective and functional.
Shipping & Returns
Shipping & Returns
Estimated Deliver: Custom creation will be delivered within 5 ~ 8 weeks.
Handling Special Items: For bulky or heavy items, please ensure someone is available upon delivery
to assist with unloading. Additional delivery assistance can be arranged
if required (additional fees may apply).
Returns: We are committed to your satisfaction. We offer a full refund (including shipping) under the following conditions:
- Defective Items:
If the item is found to be defective and cannot be repaired or replaced. - Incorrect Descriptions:
If the item does not match the description provided on our website.
For full details, please learn more about our Return and Refund Policy.
Need Assistance?
- Live Chat: Get in touch with our team directly via live chat.
- Email: info@readycanopy.com
Council Approval
Council Approval
When buying a custom aluminum carport, patio cover, or DIY awning kit online, you need to know if your project requires local council approval or a building permit.
While our structures are engineered for easy DIY installation, local building codes vary depending on your location, structure size, and roof type (Polycarbonate Panels vs. Solar Panels).
1. What Local Councils Look For
When reviewing outdoor structures, local authorities generally check four main factors:
- Size & Height Limits: Many regions allow small structures (under $10\text{m}^2$–$20\text{m}^2$) to be built without a permit under "Exempt" or "Permitted" development rules.
- Boundary Setbacks: Councils check how close your structure is to your neighbor's property line or public easements. Front-yard structures almost always require approval.
- Wind & Snow Loads: Your structure must withstand local weather extremes. Ready Canopy uses high-strength architectural aluminum alloy certified for heavy wind and snow loads.
- Solar Grid Integration: If you upgrade to a Solar Carport or Solar Patio Cover, the electrical connection to the grid and the roof weight must be cleared by your local utility and building department.
2. Quick Guide by Region
- Australia: Backyard patio covers under 20㎡ are often exempt from a Development Application (DA), but front-yard carports always require approval. All structures must meet AS/NZS 1170 structural standards.
- United Kingdom: Most backyard structures are allowed under Permitted Development (PD) Rights, provided they do not cover more than 50% of your garden and stay under 2.5m high near boundaries.
- United States: Rules are set by local Building Departments and HOAs. Small structures under 120–200 sq. ft. may not need a permit, but strict boundary setback rules still apply.
- Canada: Focuses heavily on winter safety. Independent structures under 10–15㎡ usually do not require a permit, but they must meet strict Snow Load Capacity rules.
3. Free Engineering & Design Support to Secure Your Permit
Getting a permit doesn't have to be stressful. To eliminate the guesswork and help you get approved quickly, Ready Canopy offers full professional design support at no extra cost.
🛠️ Free 3D & CAD Design Service: When you order your custom kit online, our engineering team will provide Free 3D realistic renderings and official CAD structural drawings customized to your exact dimensions. You can submit these professional blueprints directly to your local Council, HOA, or Building Department for a fast and smooth approval process.
4. How the Process Works
- Check Local Limits: Look up your local council's website to check the maximum "no-permit" dimensions for your property.
- Get Your Free Drawings: Contact us online with your dimensions. We will generate your custom 3D renderings and CAD structural blueprints.
- Submit Your Application: Hand in our engineering documents and your site layout to your local council or certifier.
- Receive Delivery & Build (DIY): Once approved, we manufacture and ship your complete, prefabricated DIY kit straight to your doorstep.

Aluminium Frame Awning - Brown

Aluminium Frame Awning - Brown - Brown / 1.5m x 3.0m / Clear is backordered and will ship as soon as it is back in stock.
Description
Description
Add a touch of warmth and timeless elegance to your property with our Aluminium Frame Awning in Brown. This rich, earthy tone seamlessly blends with classic, rustic, or contemporary architectural styles, making it the perfect addition to shield your doors, windows, patios, or balconies.
Engineered with a heavy-duty, rust-proof aluminium framework and a high-impact solid polycarbonate roof, this premium kit delivers exceptional structural integrity. It provides reliable, long-lasting protection against harsh sun, heavy rain, and debris while maintaining its beautiful finish year after year.
Key Features
-
Classic Brown Aluminium Frame: Features a premium, powder-coated brown finish that provides an elegant aesthetic while offering maximum resistance to rust, fading, and corrosion.
-
10-Year Frame Warranty: Built to last in demanding environments. Enjoy total peace of mind with a comprehensive 10-year warranty covering the structural aluminium frame.
-
Ultimate Weather Shielding: The heavy-duty 2.0mm solid polycarbonate roofing sheet delivers 99% UV protection to block harsh heat and glare, while remaining 100% waterproof and inherently flame-retardant.
-
Complete Drainage Kit Included: Comes fully equipped with a built-in gutter and a 3.0m aluminium downpipe with elbows, ensuring efficient rainwater diversion away from your home's foundation.
-
Flexible Beam Positioning: Highly adaptable to your site. The adjustable beam layout allows for customizable positioning during setup to align perfectly with your existing structural supports.
-
Expandable Modular Design: Scale your outdoor shelter as needed. The smart modular construction allows you to seamlessly lock multiple sets together to create an extended, continuous canopy for large patios or long walkways.
-
DIY-Friendly Installation: Engineered for a straightforward and efficient setup. The kit contains all essential components and structural elements, making it an excellent weekend project for handy homeowners and commercial builders alike.
-
Low Maintenance & Durable: Crafted from premium materials that resist weathering, termites, and decay. The smooth surfaces are incredibly easy to clean—simply hose it down to keep it looking pristine.
Technical Parameters
| Parameter | Specification |
| Frame Material | High-Grade Aluminium (Powder-Coated Brown) |
| Roofing Material | 2.0mm Solid Polycarbonate Sheet |
| UV Protection | Premium 99% UV-Resistant Coating |
| Safety Rating | Flame Retardant & High Impact Resistance |
| Drainage System | Integrated Gutter + 3.0m Aluminium Downpipe with Elbows |
| Application | Ideal for Doors, Windows, Patios, Backyards & Balconies |
| Configuration | DIY-Friendly / Modular & Extendable by Joining Sets |
| Warranty | 10-Year Structural Frame Warranty |
The quality is excellent.
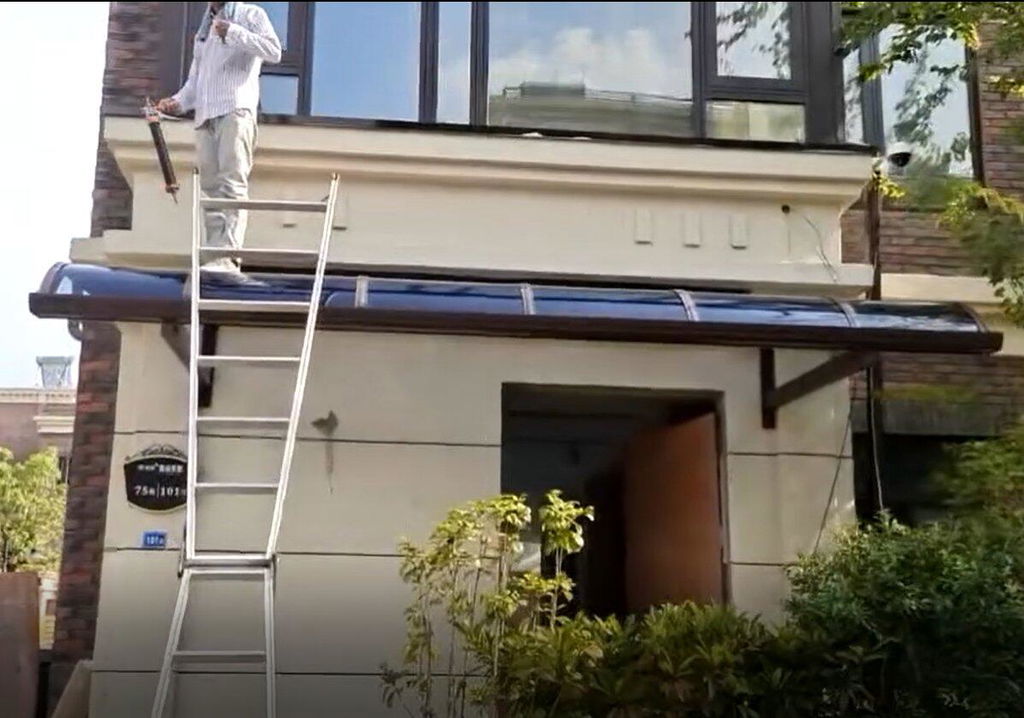
Pricing is reasonable and interstate delivery was prompt. All necessary components were present and accounted for with multi-pack delivery. I strongly recommend the company and the product.
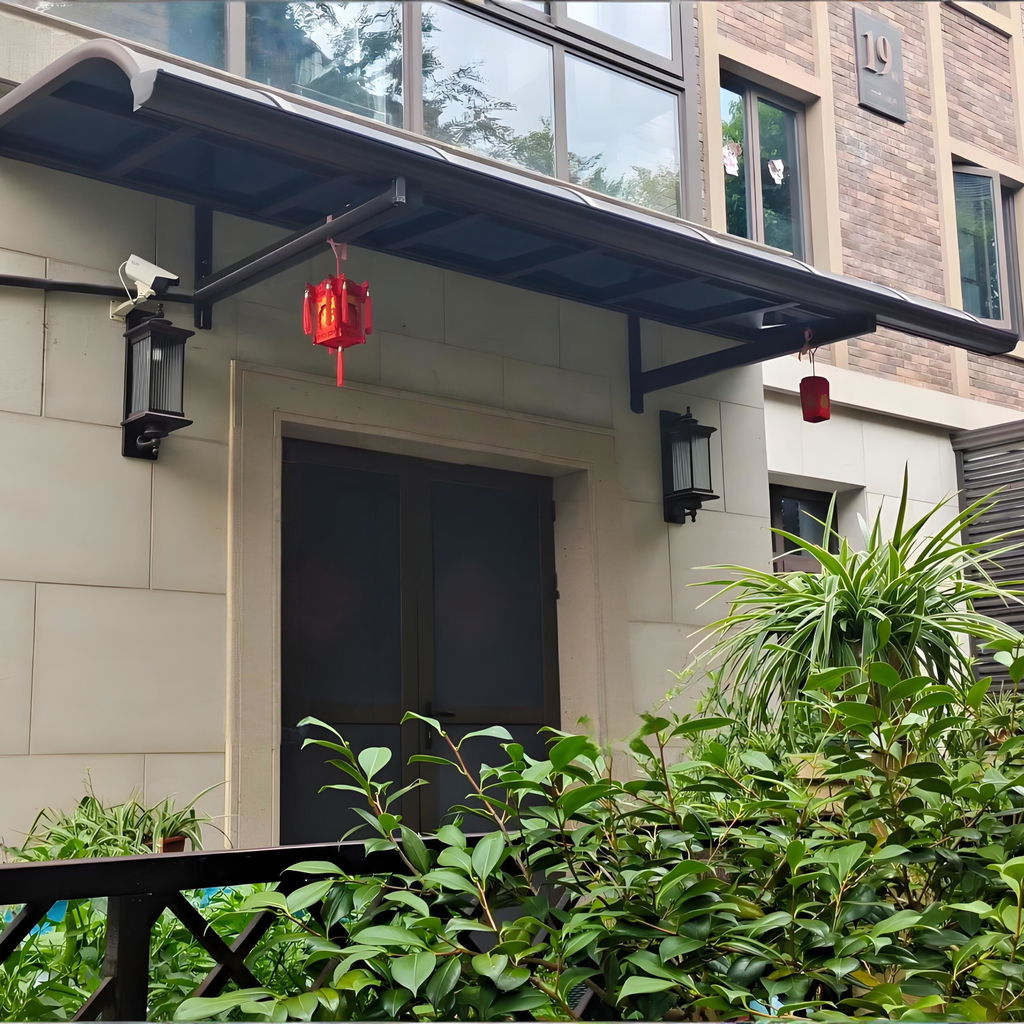
I recently purchased this brown awning and I couldn't be happier. The color is a beautiful, rich chocolate brown that adds a very classy touch to my patio. It feels sturdy, provides excellent shade, and was surprisingly easy to install. Highly recommend!
Payment & Security
Payment methods
Your payment information is processed securely. We do not store credit card details nor have access to your credit card information.
